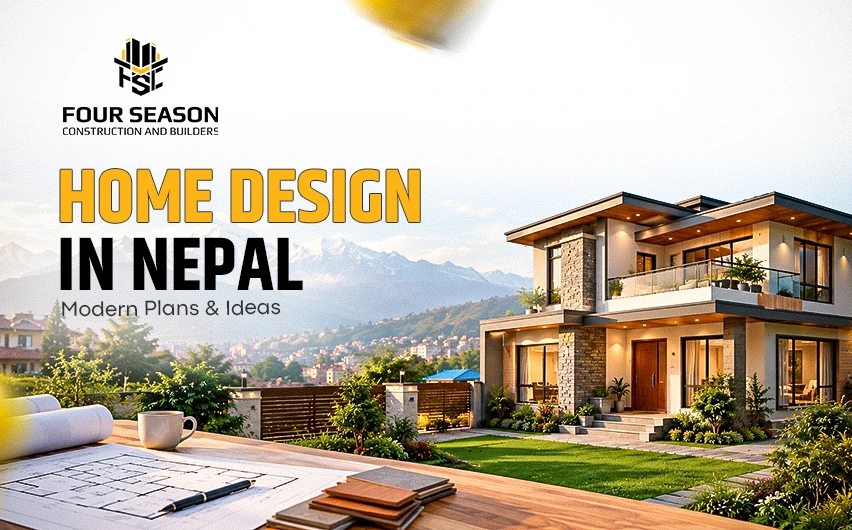
Building a home is one of the important decisions a property owner faces. A home that is ideal should be visually appealing, use space efficiently, allow light and airflow adapt to the local climate and provide safety and comfort for the long term. That is why home design in Nepal is increasingly focused on merging aesthetics with functional planning.
Nepali homeowners now have a variety of choices, ranging from compact urban houses to expansive family residences and contemporary villas. Present trends are shifting towards uncluttered designs, practical areas, organic materials, improved airflow, and contemporary settings while still incorporating elements of traditional Nepali culture.
What Makes a Good Home Design in Nepal?
A good home design starts with the land, not how the building looks. The size and shape of the land, how easy it is to get to by road, which way it faces local rules about building, what the family needs and how much money is available all need to be thought about before deciding on a plan.
In Nepal making sure the home is safe is very important because houses need to be built with the earthquake risks in mind. Rules from the government how far the house needs to be from the road limits on how much space the building can take and other building rules also need to be considered when designing the home.
A planned home should have enough room for daily activities without having long hallways or empty spots. Putting windows, balconies, kitchens, bedrooms, bathrooms and stairs in the places can really make a big difference in how nice the house feels.
Popular Home Design Ideas in Nepal
Home design in Nepal is changing because of lifestyles. It still keeps traditional ideas and local character. Today homeowners want home design that's simple, functional, comfortable and suitable for Nepal’s climate and lifestyle.
Here are popular home design ideas. These ideas mix features with practical Nepali living.
1. Modern Minimalist Home Design
Minimalist designs are getting more and more popular in cities. They often have lines, simple outside covers, not much decoration, dull colors and practical inside plans.
A minimalist house does not need to appear boring. Things like plaster, wood surfaces, rock, glass and visible brick can bring some personality while still having a simple look.
This style can also be great for yards because it is all about making the most of the space you have instead of adding extra parts to the building.
2. Open Plan Living Spaces
Open plan layouts put the living room, dining area and kitchen together in one space. Open plan layouts can make a small home feel larger. Let family members talk and move together more easily.
For Nepali homes the layout should still consider cooking needs, good airflow, private areas and storage space. A semi open kitchen can be a choice for families who want some connection but still keep a little separation.
3. Large Windows and Natural Lights
Natural lighting is a part of modern home planning. Large windows or windows placed carefully can bring daylight into living areas, bedrooms and staircases while also improving the connection between indoor and outdoor spaces.
However the size of windows and where windows are placed should be decided based on the direction of the house, privacy, heat, rain and ventilation of just following a trend.
4. Rooftop and Balcony Spaces
Rooftops and balconies can offer space in Nepali homes. Depending on how the building's made and what the rules say, rooftops can be used for growing plants sitting outside hanging clothes to dry or having family meetings.
Balconies can also give space without needing a big garden. In places, with views they can be a key part of how the house looks.
5. Modern Design with Nepali Elements
Modern architecture does not mean removing traditional influences. Modern architecture can embrace tradition. Many homeowners are combining layouts with elements inspired by Nepali architecture.
Exposed brick, natural stone, timber details, traditional patterns, jali screens or selected Newari inspired features can add a local character to a modern home without making the design look outdated.
New Home Design in Nepal: Things to Consider
When planning a home design in Nepal, it is best to think about future needs instead of only addressing current needs.
Start by identifying how many people will live in the house, how many bedrooms are required, whether a home office's needed, how much parking space is needed and whether extra floors may be needed later.
The budget should also be considered early. An attractive home design may become hard to build if the materials, structure and finishing cost exceed the available budget. Discussing construction costs during the home design stage can help reduce changes later.
It is also worth thinking about maintenance. Durable flooring, practical kitchen layout, easy to clean exterior material, adequate drainage and accessible service area can make the home easier to maintain in the long term.
Best Home Design in Nepal: Which Style Should You Choose?
There is no best home design in Nepal that fits every family. The right home design depends on the plot, the location, the lifestyle, the budget and the personal preferences.
For a plot a compact multi-storey modern home with smart storage may be more practical. Families with plots often prefer a spacious layout with gardens, parking, larger living areas and outdoor spaces.
In hilly areas the design may need to respond differently to slope, views, rainfall, temperature and access. Similarly homes in warmer areas may benefit from better shading and cross ventilation.
Therefore homeowners must pick a design that fits the conditions of their own site. Homeowners should not simply copy a house that homeowners have seen online.
Home Interior Design in Nepal
Exterior architecture is one piece of a home's design. In Nepal home interior design is also shifting toward focus on how well a space works, how comfortable it feels and how to use every square inch efficiently.
Modern interiors usually pick colours, natural textures, built in storage, modular kitchens and plain furniture. Open plans and rooms that serve purposes are especially handy when the floor area is small. Today people are also more curious about materials and blending modern minimalism, with local hand crafted work.
Living Room
The living room must have space to move freely and to sit comfortably so that it does not feel crowded. Light sensible furniture placement, useful storage and a clear focal point all help to create a warm and inviting living room.
Kitchen
A modern kitchen usually has cabinets, storage, durable countertops and organized work zones. The kitchen layout must provide ventilation and easy access to the dining and utility areas.
Bedrooms
Bedrooms should prioritise privacy, natural ventilation, storage and comfortable furniture placement. Built in wardrobes can help maximise floor space.
Bathrooms
Bathrooms need to be planned with ventilation, waterproofing, drainage, lighting and easy maintenance in mind. Good planning at the construction stage can prevent problems later.
Why Is 3D Design Useful Before Construction?
A 2D floor plan helps homeowners understand room sizes and layouts. A 3D design however gives homeowners an idea of how the finished property may look.
With 3D design and visualization homeowners can look at exterior colors, materials, windows, doors, furniture placement, lighting and other design details before construction starts. This helps them spot changes early, avoiding adjustments, during the building process.
Four Season Construction offers architectural drawings and 3D designing and visualization services that allow homeowners to see their proposed spaces before construction begins. Four Season Construction’s architectural drawing service includes floor planning, space planning, municipality‑related drawings and structural, electrical and sanitary drawing components.
How to Plan Your Home Design?
A practical home design process can be divided into several steps:
1. Understand your plot
Check the dimensions, road access, orientation, slope, and applicable local requirements.
2. Define your requirements
List the number of bedrooms, bathrooms, kitchen requirements, parking, living areas, storage, and other spaces your family needs.
3. Set a realistic budget
Consider the structure of the building, the finishing work, inside design, electrical work, plumbing, outdoor areas and other costs.
4. Prepare the floor plan
Work with a professional to create a layout that uses the land efficiently.
5. Review the exterior and interior
Use elevations and 3D visualisation to understand how the completed home could look.
6. Check technical and municipal requirements
Make sure the drawings meet applicable building codes and approval requirements before construction begins.
7. Finalise materials and construction details
Select materials based on appearance, durability, maintenance, and budget.
Common Mistakes to Avoid in Home Design
Many people make the common mistake: focusing too much on the front elevation while ignoring the functionality of the floor plan. A beautiful front elevation cannot fix positioned rooms, insufficient storage, poor ventilation or difficult movement, inside the home.
Another mistake is designing without considering the construction budget. Adding too many decorative features, oversized windows, complex structures, or expensive finishes can increase costs significantly.
Homeowners should also avoid copying a design without considering their own plot. A design that works perfectly on one property may not suit another because of differences in size, direction, road access, climate, or municipal requirements.
Final Thoughts
The best home design in Nepal is one that balances appearance, safety, comfort, functionality, and budget. Modern styles like outside designs open inside spaces, big windows, areas on top of buildings and useful inside areas can make nice homes. These styles should always be changed to fit the land and the needs of the family.
Whether you are planning an urban house, a family residence or a larger villa, taking time to focus on architectural planning before construction begins can help you avoid expensive changes down the line. A professional team can support you in turning your ideas into drawings. They can also guide you through needs, interior layouts and construction steps.
Once the design is finalised, choosing an experienced residential construction team can help turn the plan into a finished home.
Ready to Build Your Dream Home in Nepal?
Turn your ideas into a well planned, functional, and modern home with the right design and construction team. Contact Four Season Construction today to discuss your home design, architectural planning, and construction requirements.
FAQ Section
1. What should I consider first when designing a house in Nepal?
Begin by considering your plot size, your location, what your family needs, your budget, access to roads, building regulations and any structural requirements.
2. Which home design is suitable for a small plot?
Compact multi storey designs that feature efficient floor plans, built in storage and multifunctional spaces can work well for smaller urban plots.
3. Is 3D design necessary before building a house?
It is not always required but 3D visualisation can help homeowners see the proposed design more clearly. It allows them to spot any issues with the look or layout before construction starts and avoid costly changes later.
4. How can I make a modern home feel more Nepali?
You can include materials and design elements such as exposed brick, natural stone, timber details, traditional patterns or Newari-inspired features while still keeping a contemporary layout.
5. How important is ventilation in home design?
Good ventilation helps improve comfort and air circulation. During the planning stage window placement, room orientation, courtyards and cross ventilation should all be considered.
6. Should interior design be planned before construction?
Yes. Planning interior requirements early helps coordinate major interior requirements such as electrical points, lighting, plumbing, storage, kitchen layouts and other details with the architectural plan.

